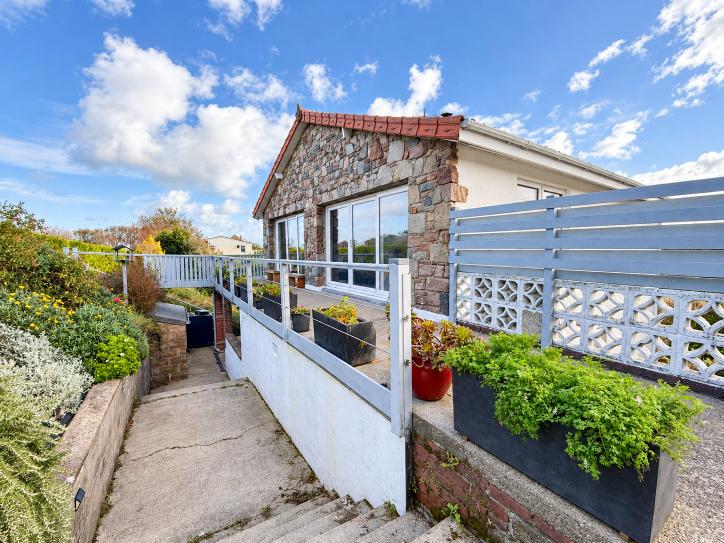
Les Galets Bleus
695,000
- Tenure: Freehold
- Beds: 3
- Baths: 2
- Garden: Yes
- Parking: Yes
- Agency: Sole Agent
Property Description
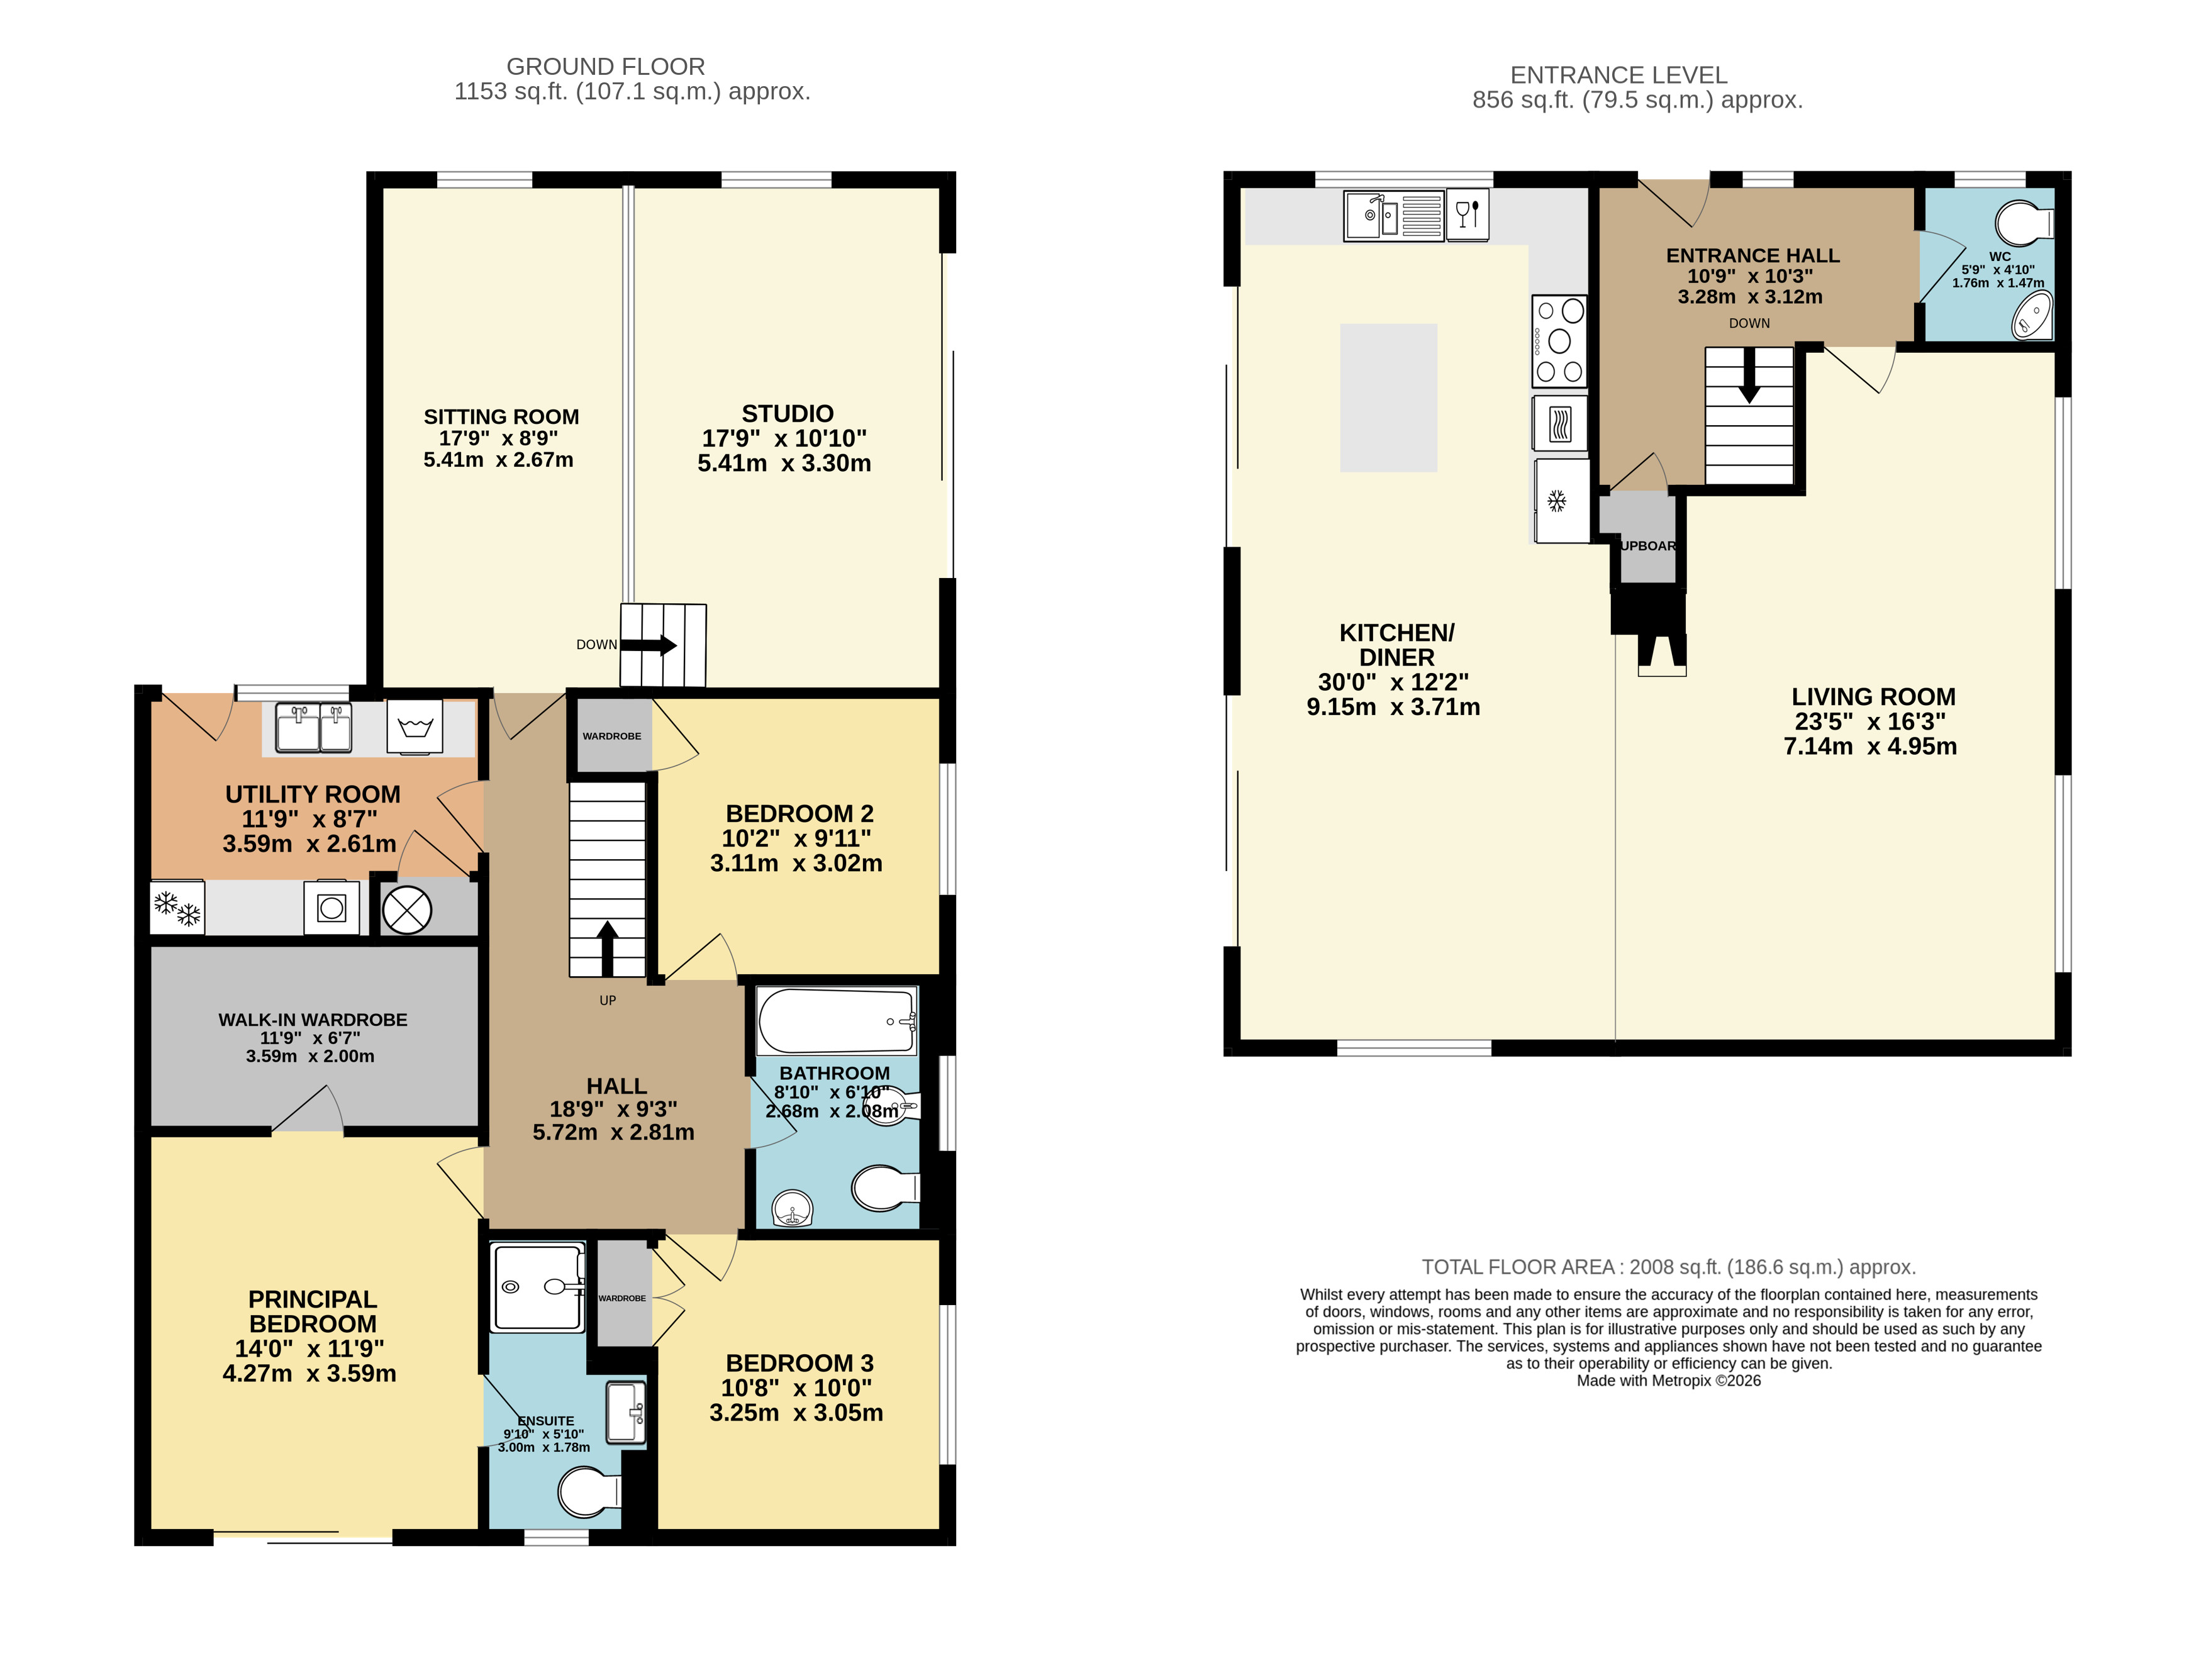
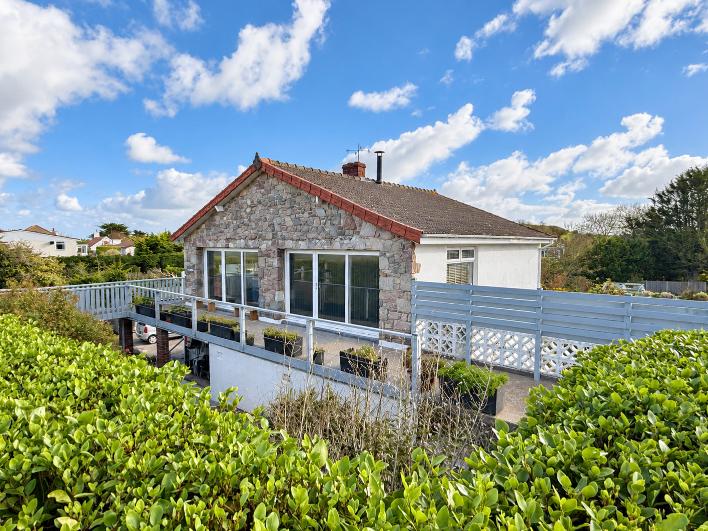
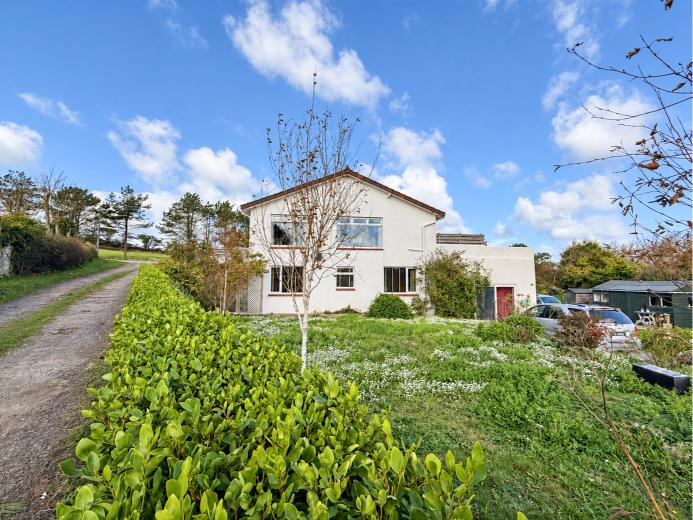
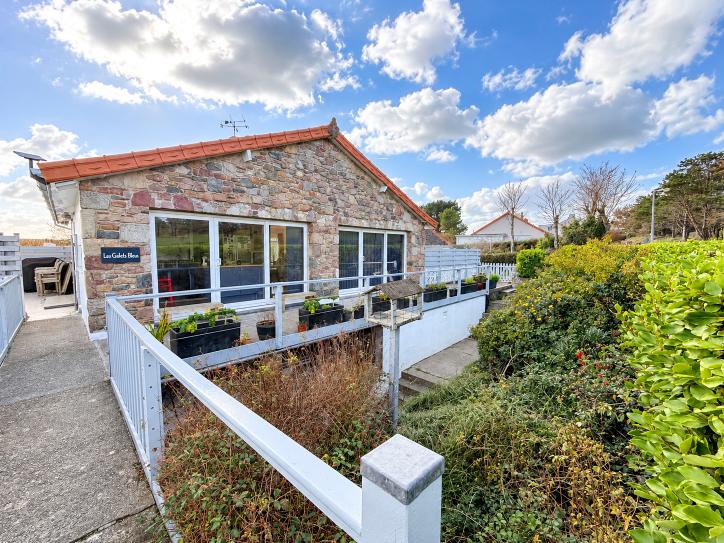
Set right beside Alderney’s golf course enjoying a countryside outlook to the rear, this distinctive three-bedroom home offers modern living space and versatile studio conversion. The property makes use of its sloping plot, with access at ground level to both floors: the upper floor is approached from road level, while the lower floor opens onto the rear garden.
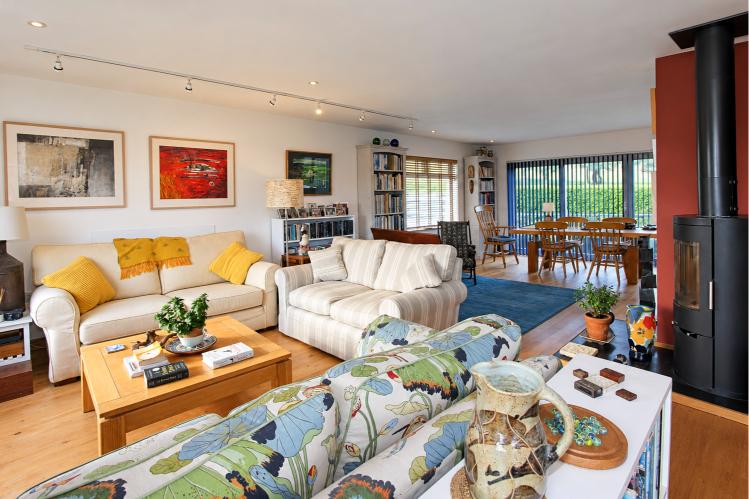
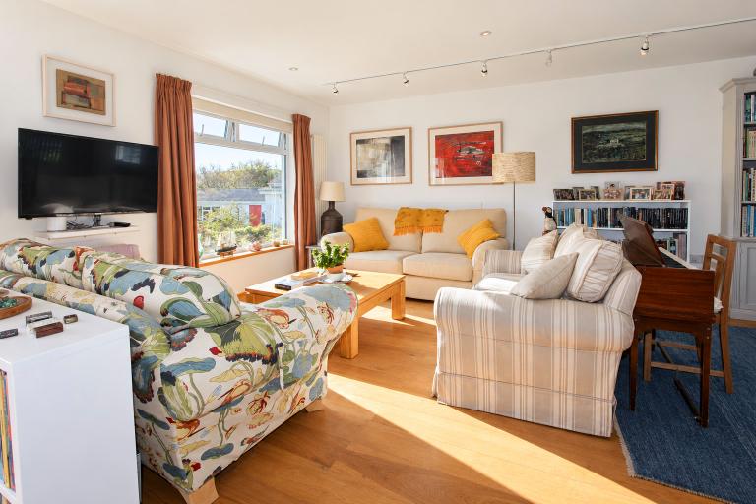
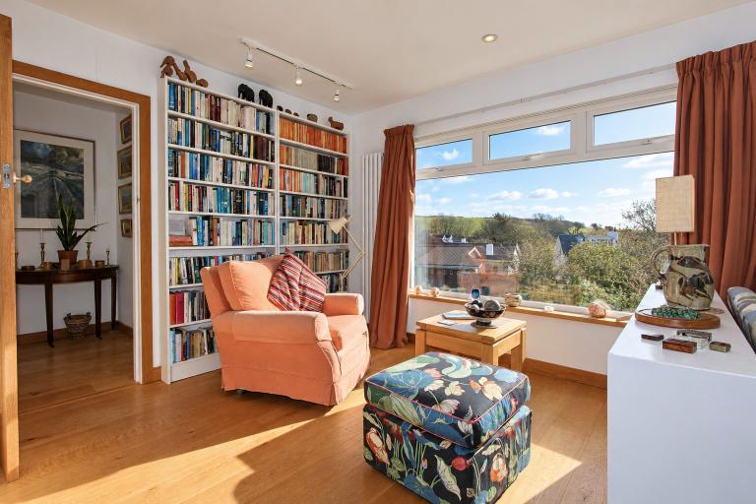
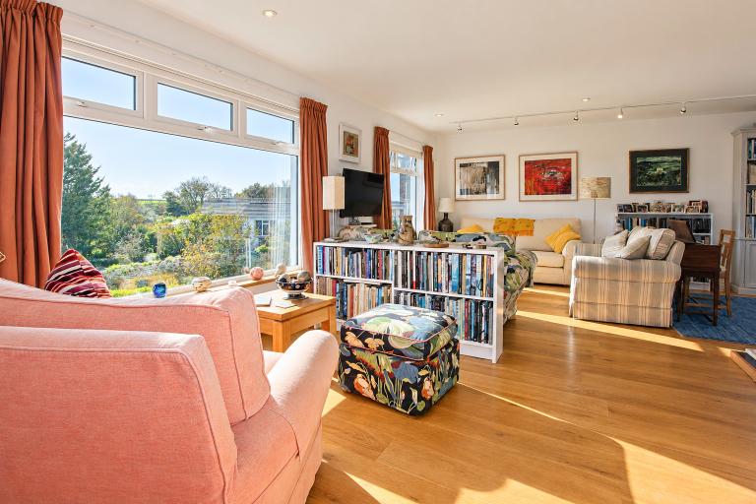
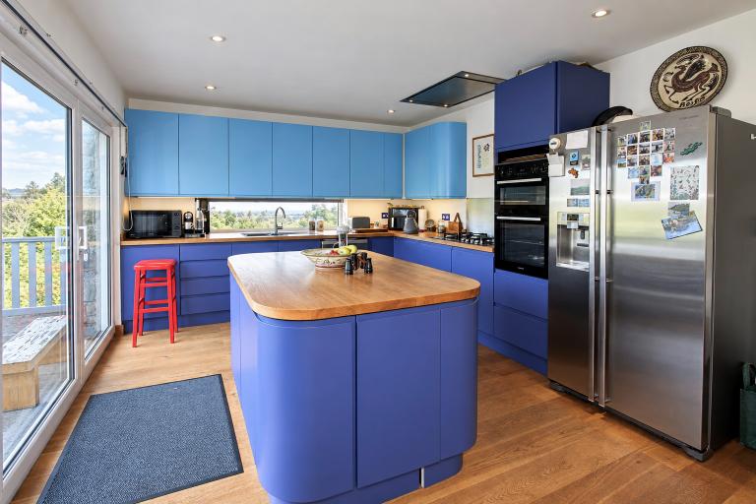
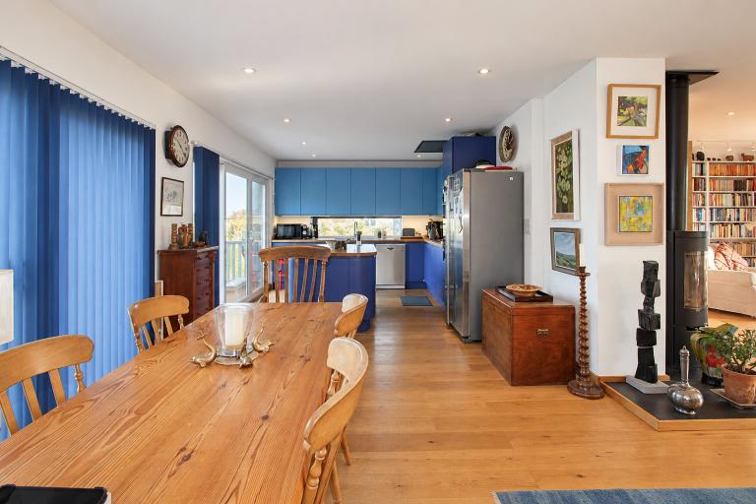
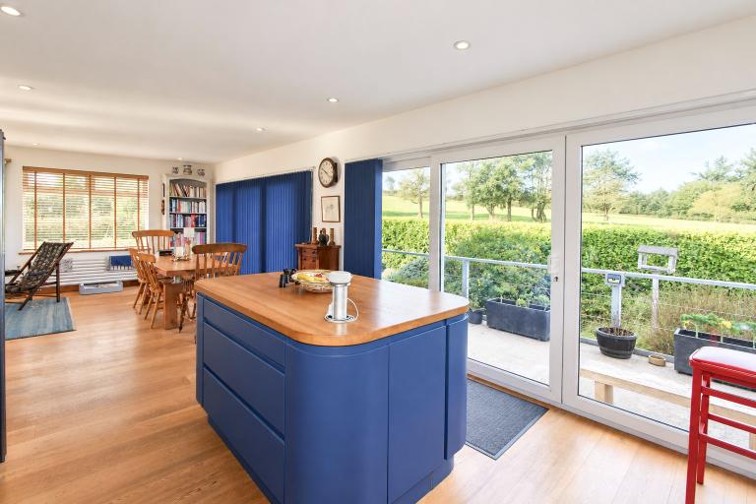
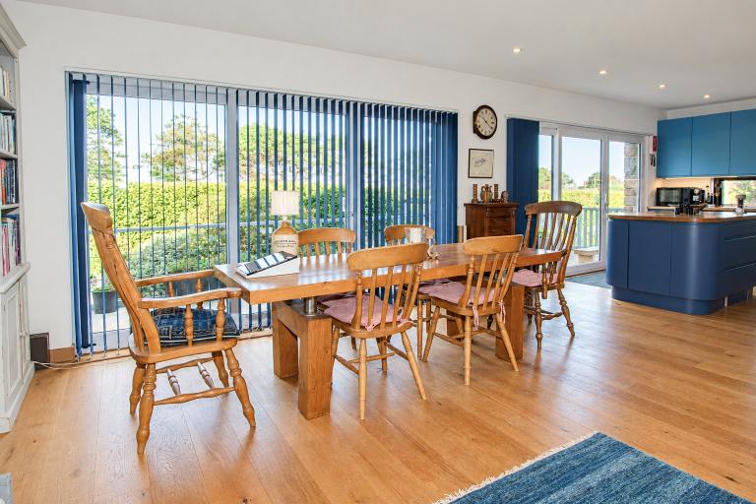
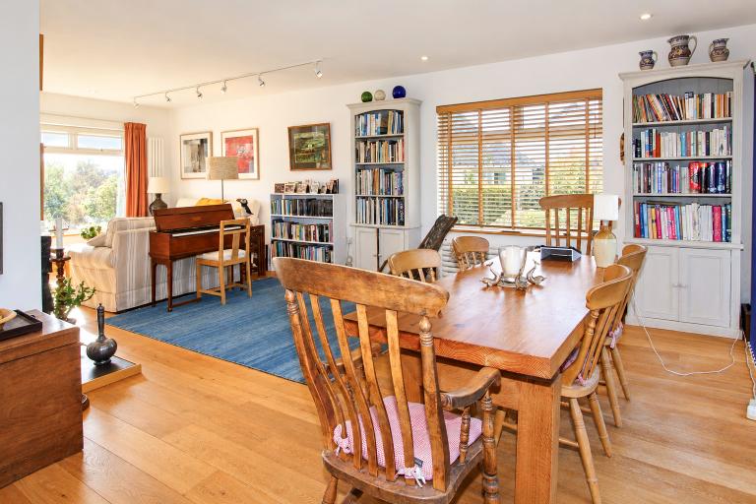
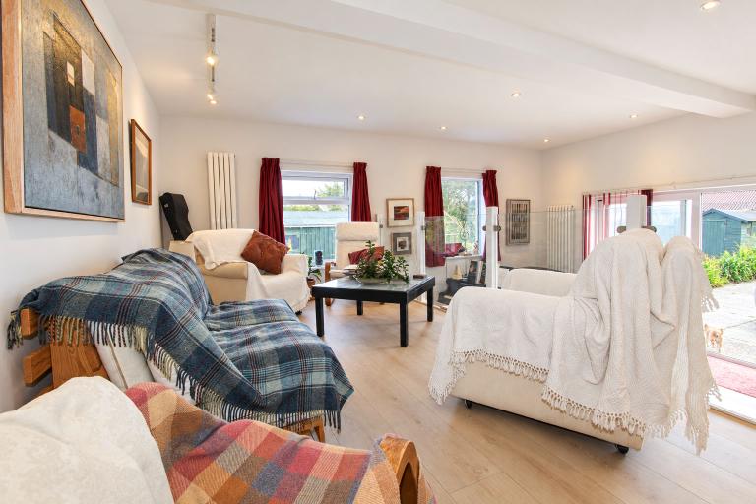
The entrance hall, with a cloakroom off, leads into a spacious open-plan living area. The sitting room flows around to the dining area and kitchen. The kitchen features striking blue cabinetry and a central island, with sliding doors opening onto the balcony.
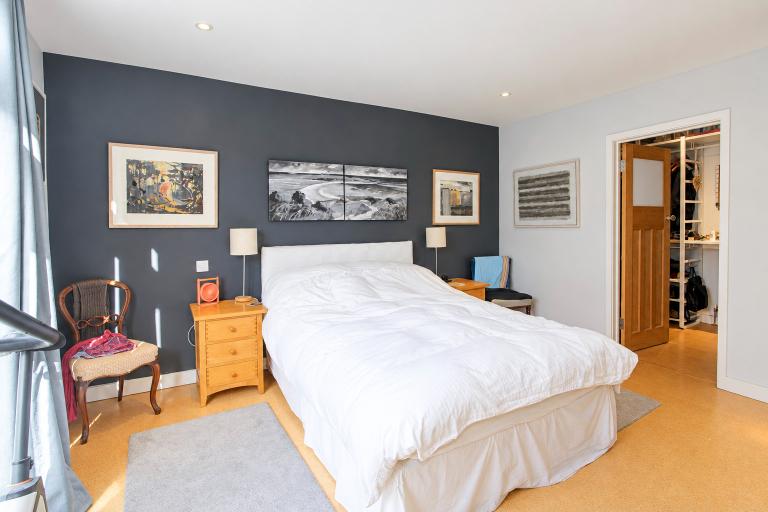
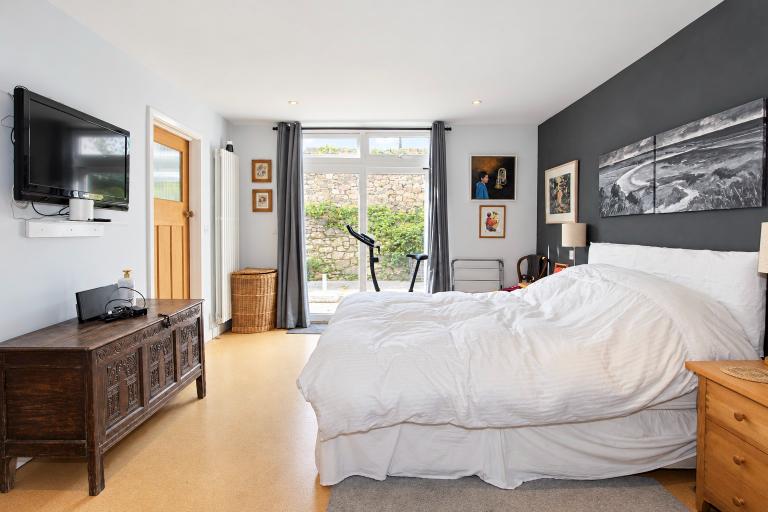
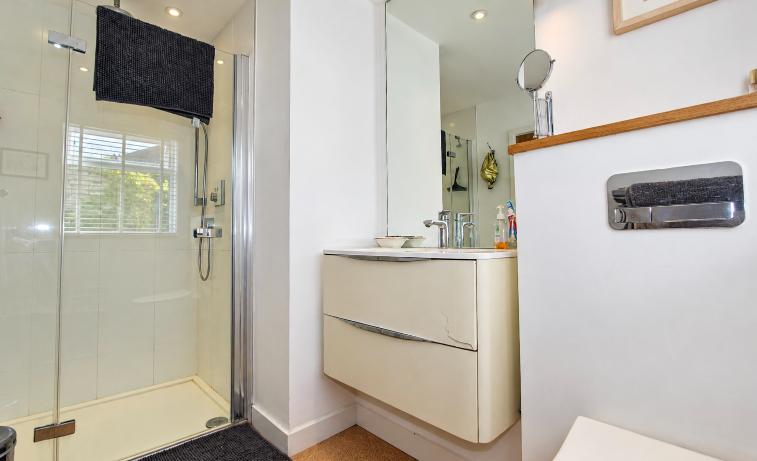
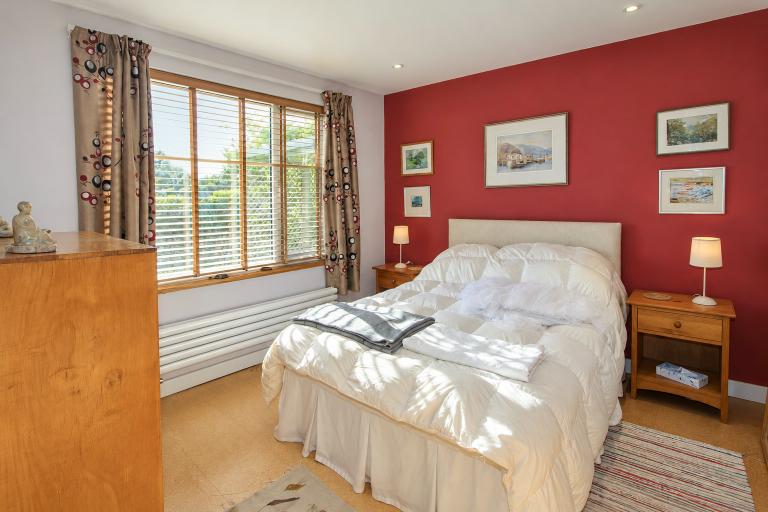
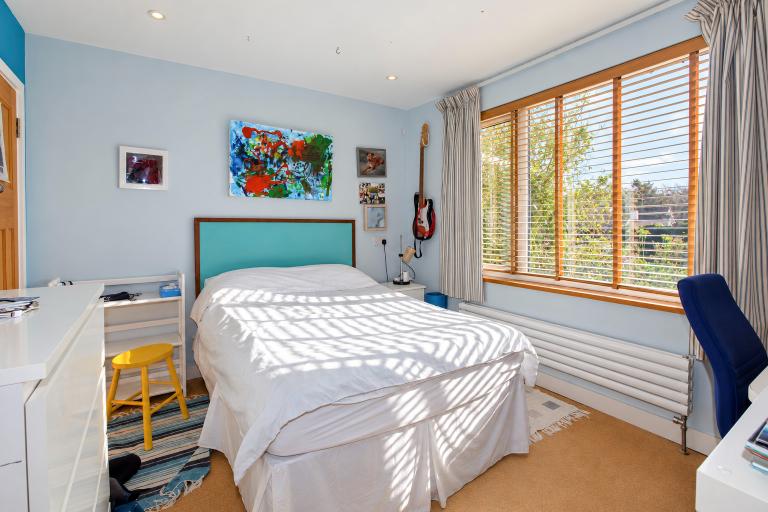
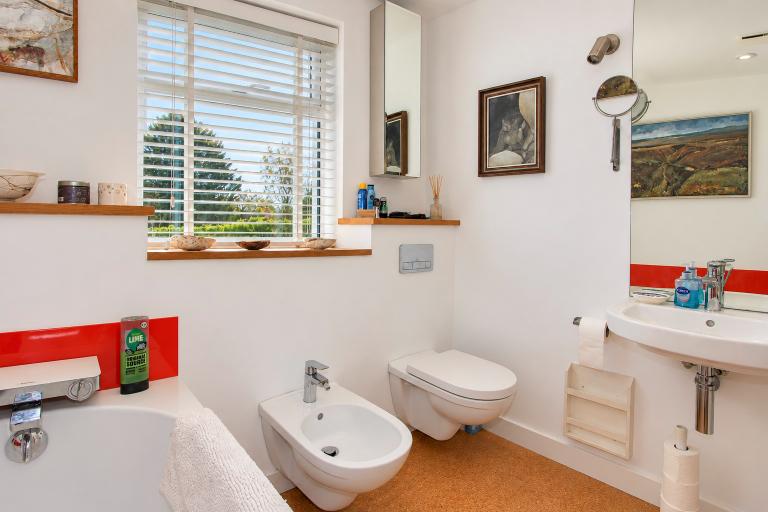
The bedrooms are arranged on the lower floor. The principal suite includes a good-sized walk-in wardrobe and an en suite shower room, with sliding doors from the bedroom opening onto an outdoor seating area. Two further bedrooms and a family bathroom complete the main accommodation.
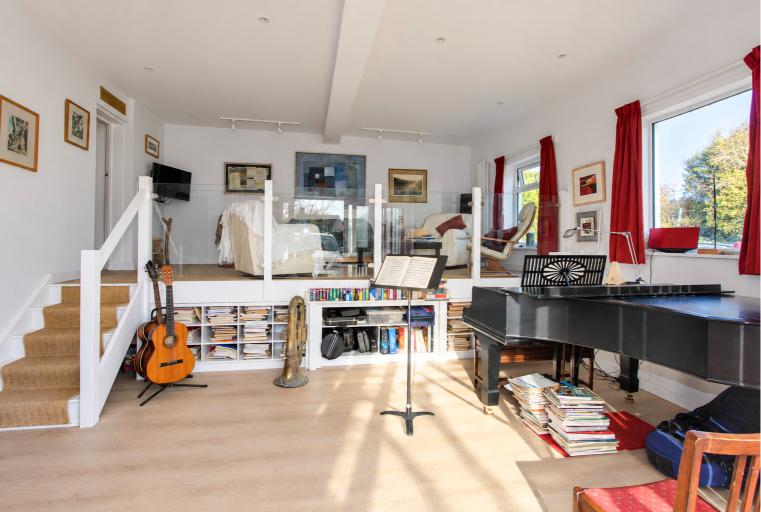
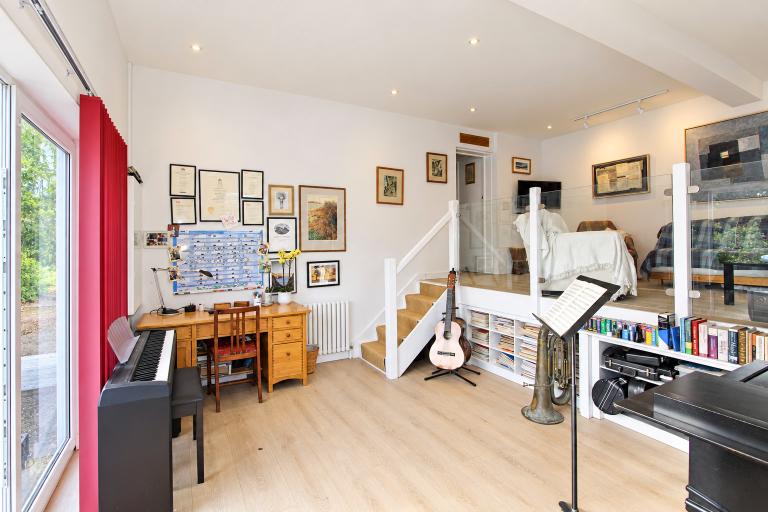
The former garage has been converted into a versatile studio incorporating a mezzanine seating area, with stairs leading down to a music room. Sliding doors open directly into the rear garden, providing a useful connection to the rear.
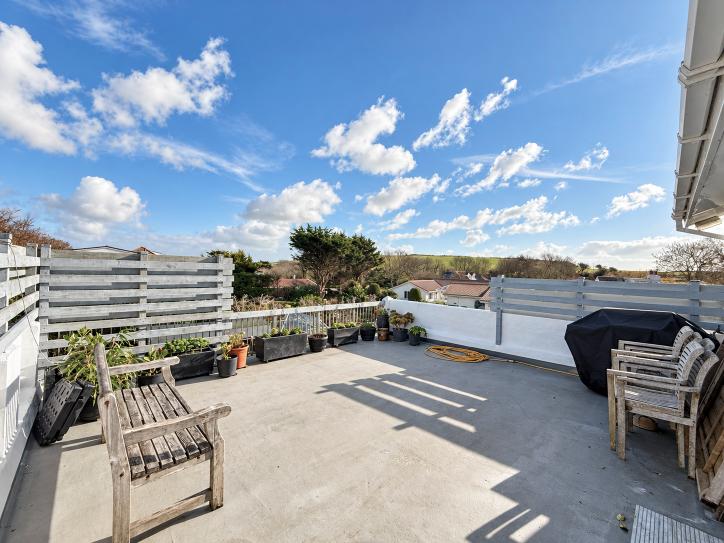
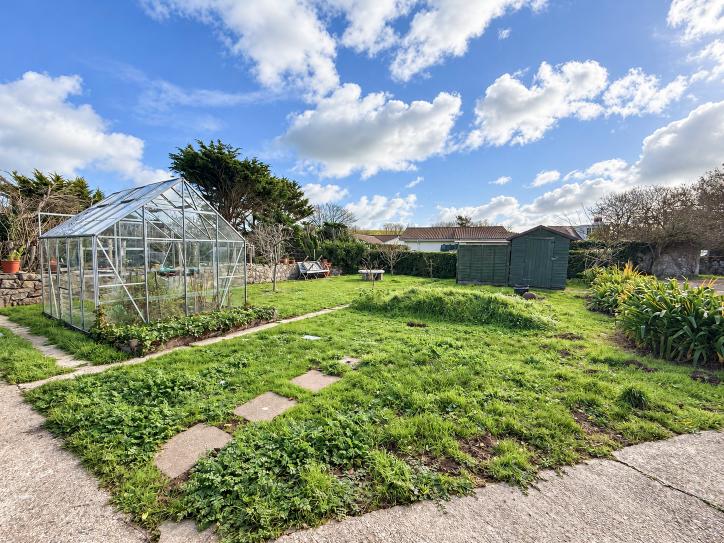
The gardens are mainly laid to lawn, complemented by established planting. Hedging and a low stone wall define the northern boundary. A balcony sits above the studio, while a partially enclosed area beneath the front balcony provides useful storage. A generous driveway to the rear provides parking for several vehicles.
Key Features
- Beside the golf course with countryside outlook
- Bright, modern open-plan living
- Versatile studio
- Surrounding gardens & parking