3 Venelles des Gaudions
385,000
- Tenure: Freehold
- Beds: 5
- Baths: 2
- Garden: Yes
- Parking: No
- Agency: Sole Agent
Property Description
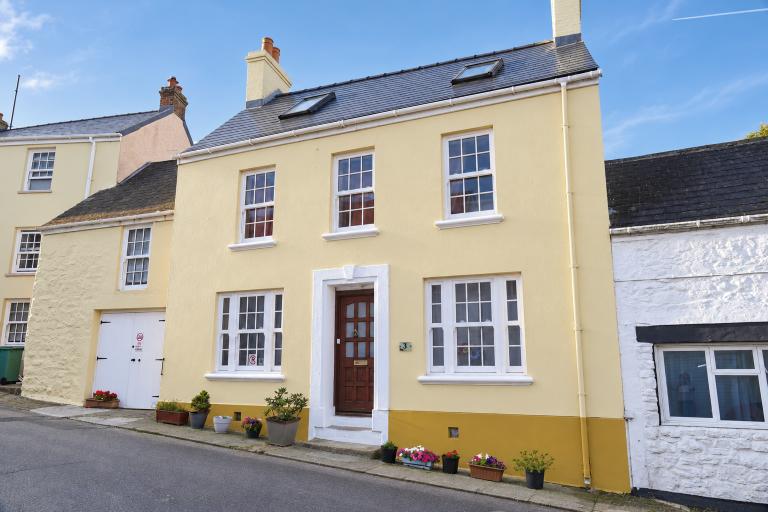
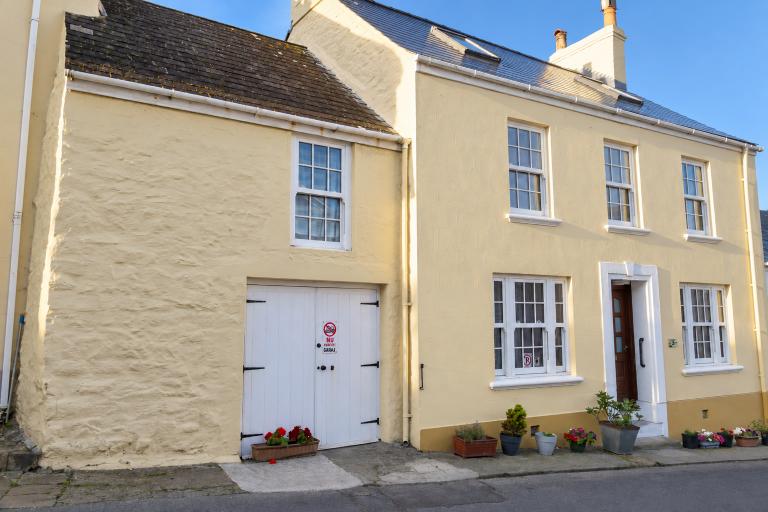
A traditional four-bedroom family home in the heart of St. Anne, with versatile accommodation over three floors, a garage and an attractive south-facing walled garden.
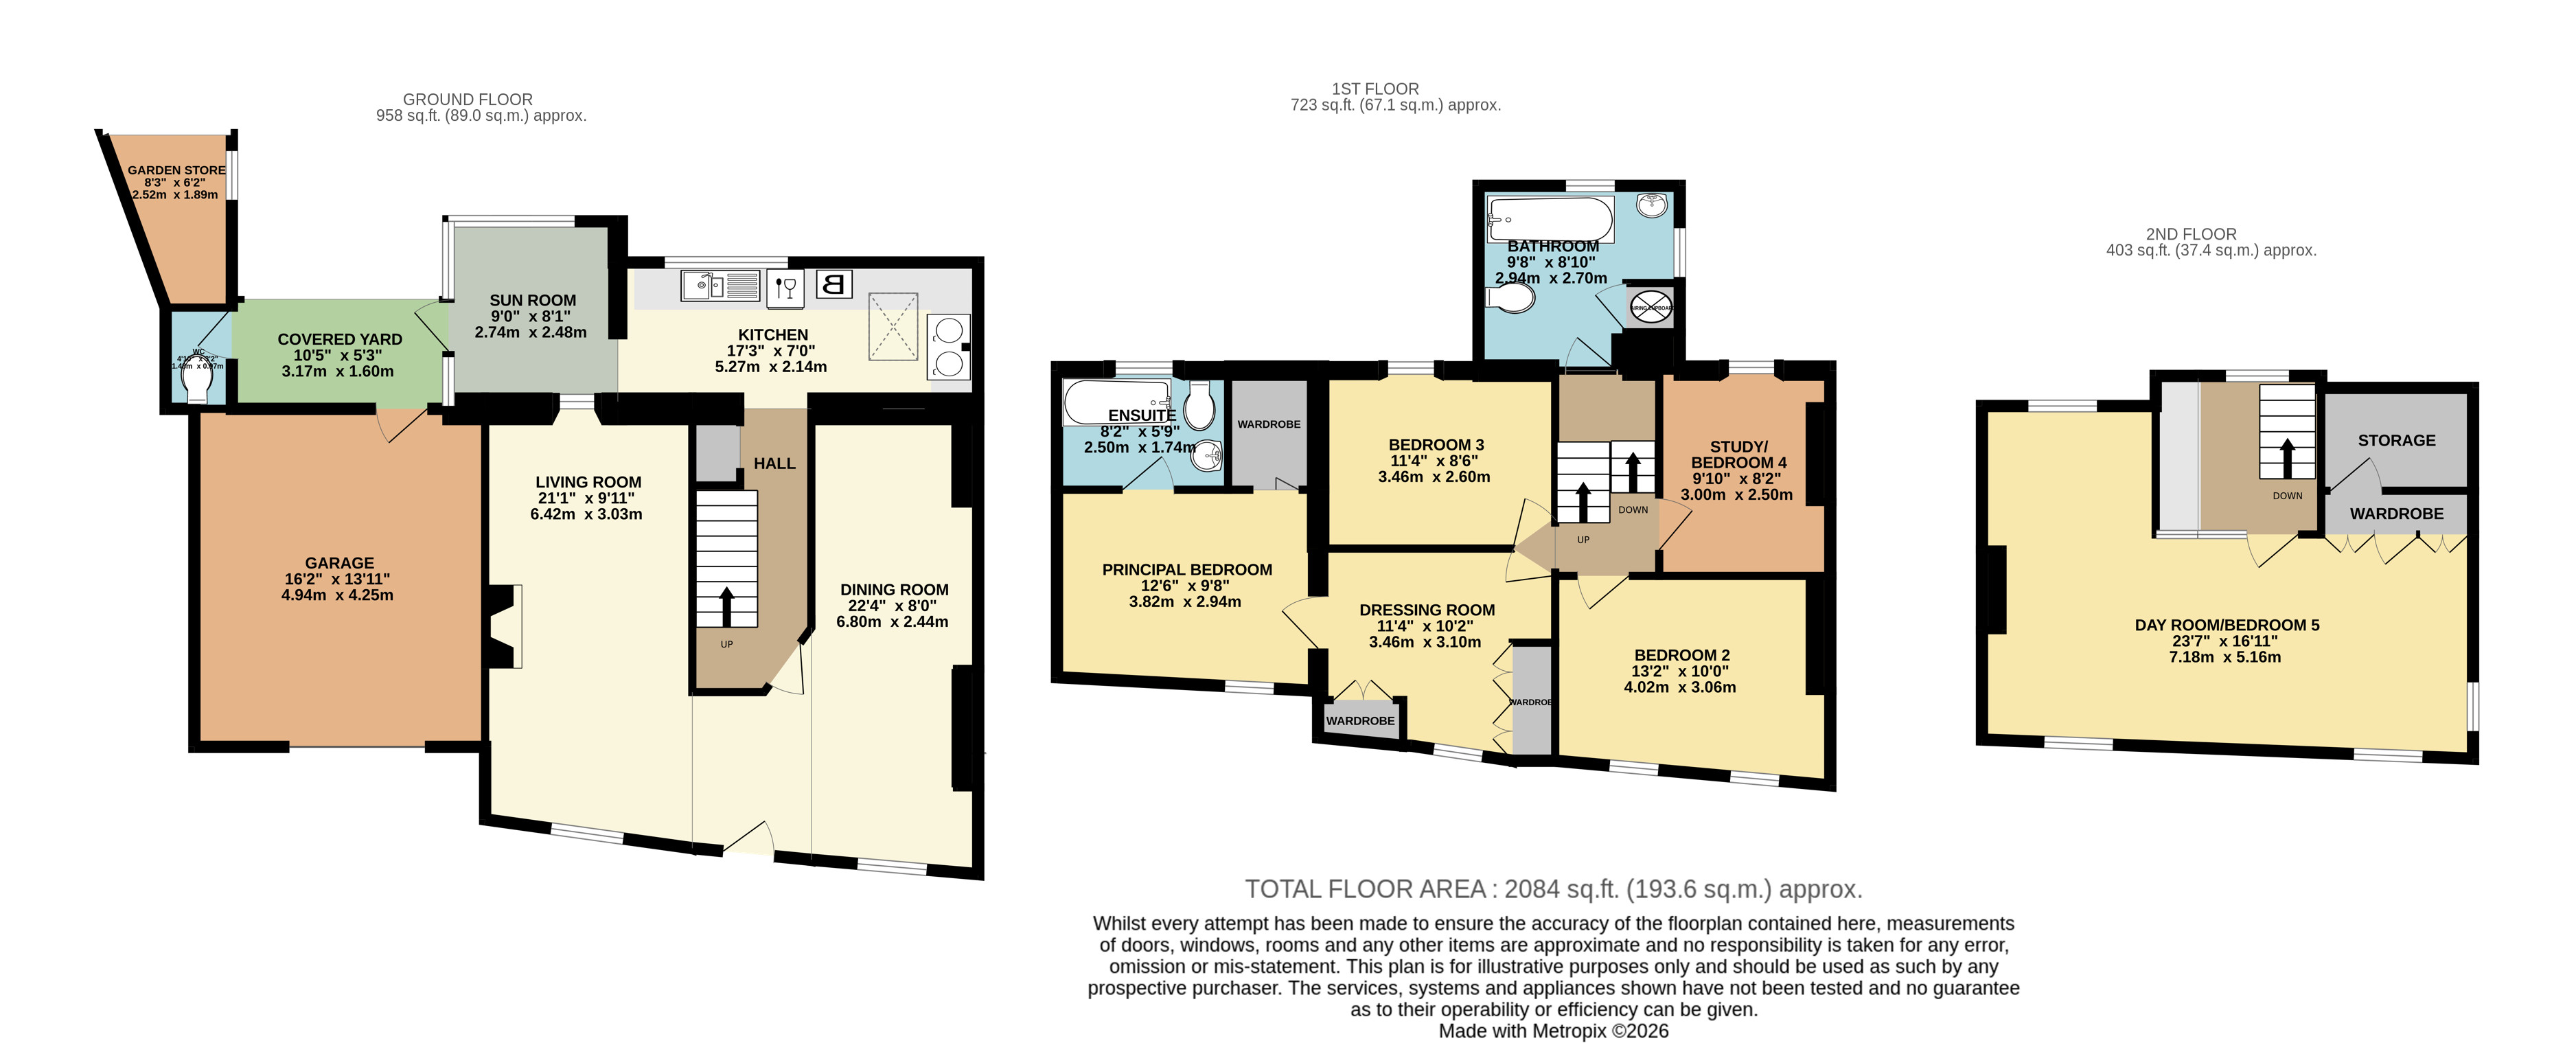
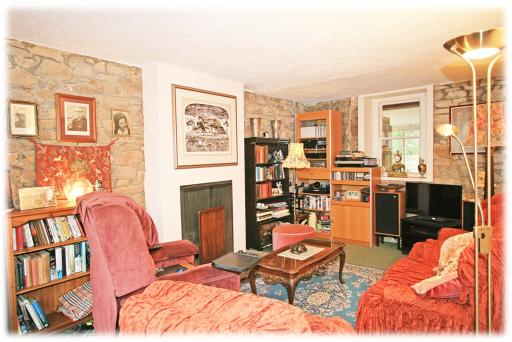
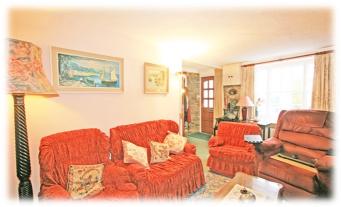
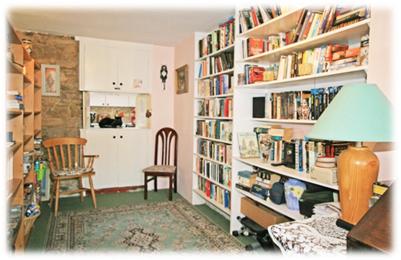
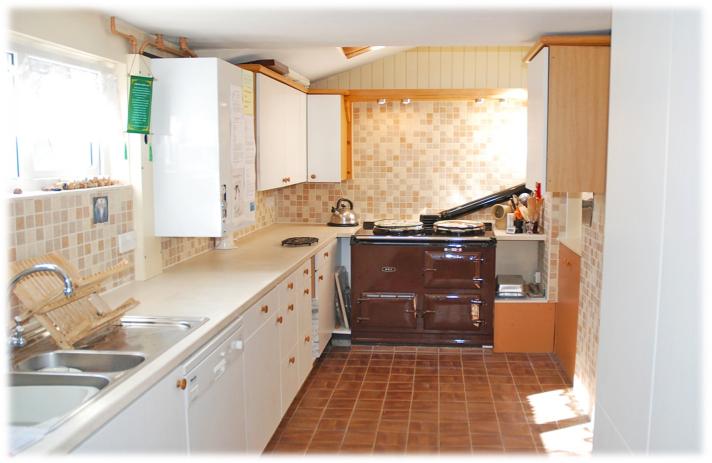
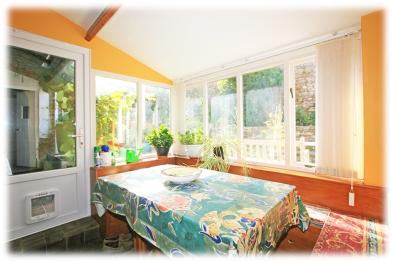
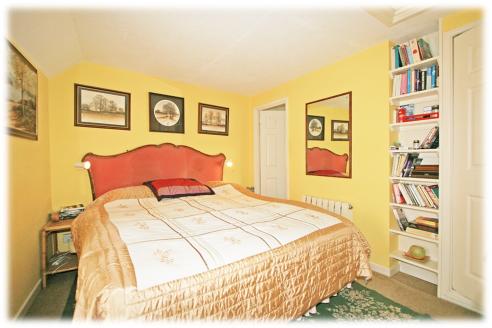
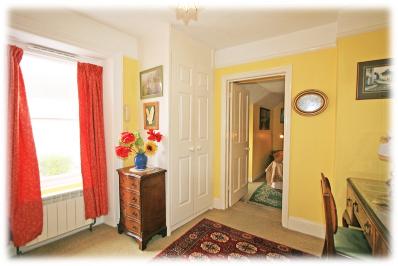
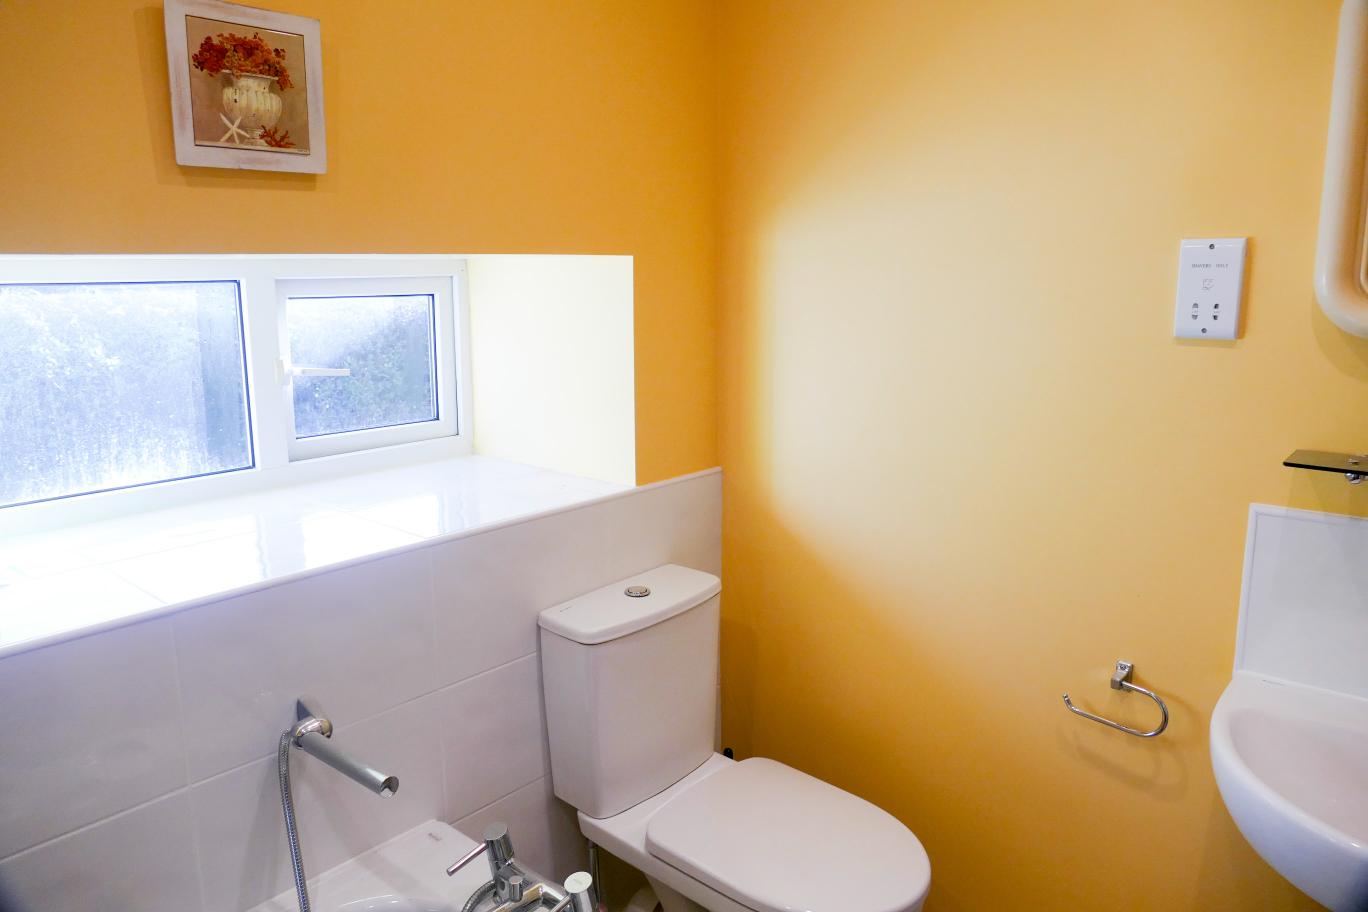
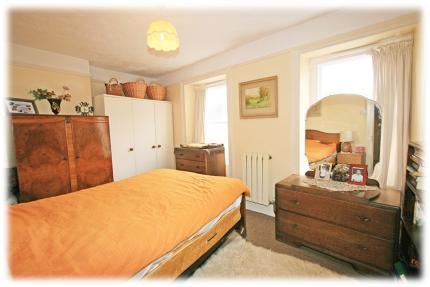
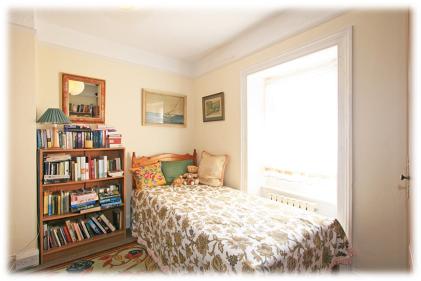
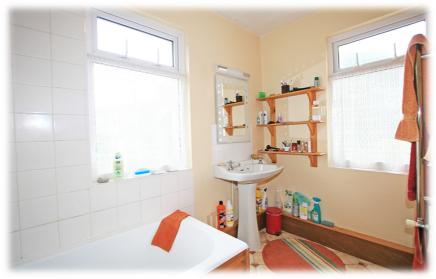
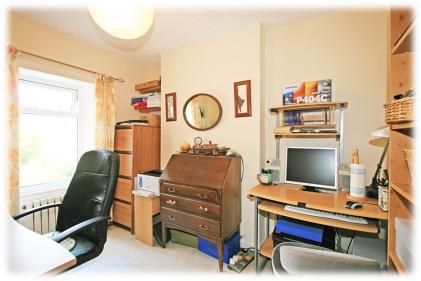
The ground floor features a distinctive U-shaped living area arranged around an enclosed central hall. To the rear the fitted kitchen, with an archway opening into a breakfast area. Carpeted stairs lead to the first floor. The principal bedroom suite includes a dressing room, bathroom. Two further bedrooms, a study/fourth bedroom and a family bathroom complete this level.
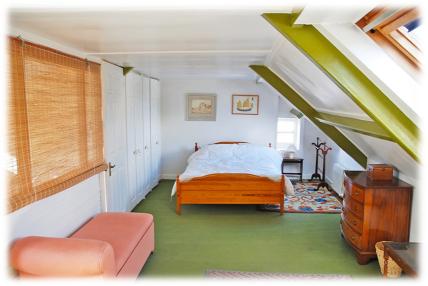
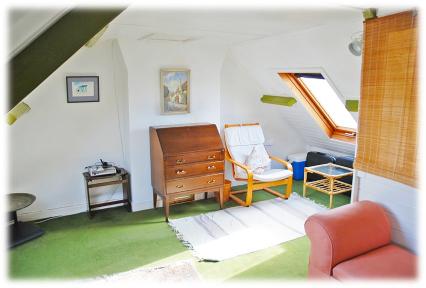
Further stairs lead to a generously proportioned second-floor day room spanning the width of the house, offering flexible space for an additional reception room or fifth bedroom.
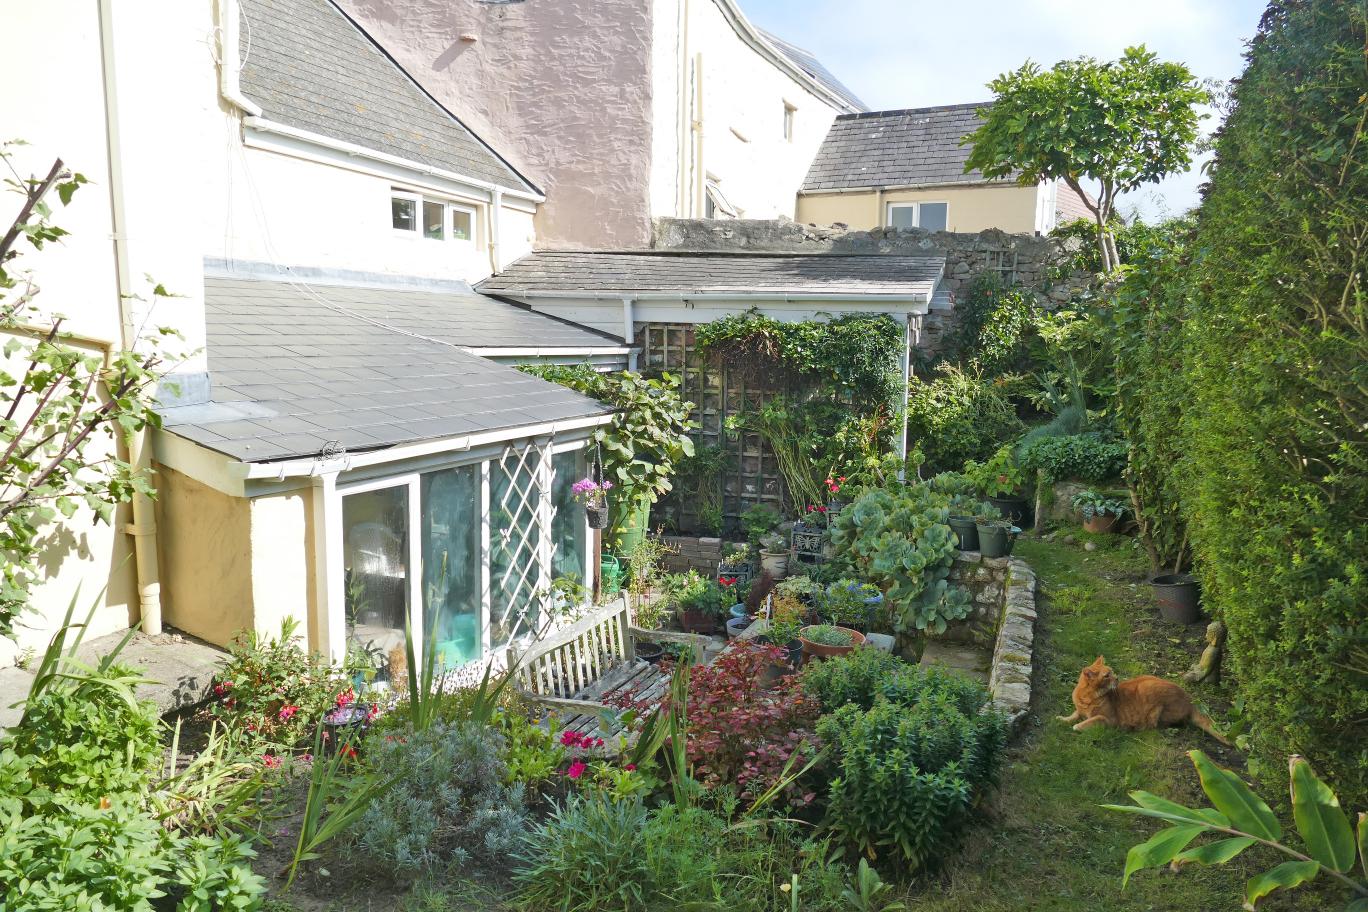
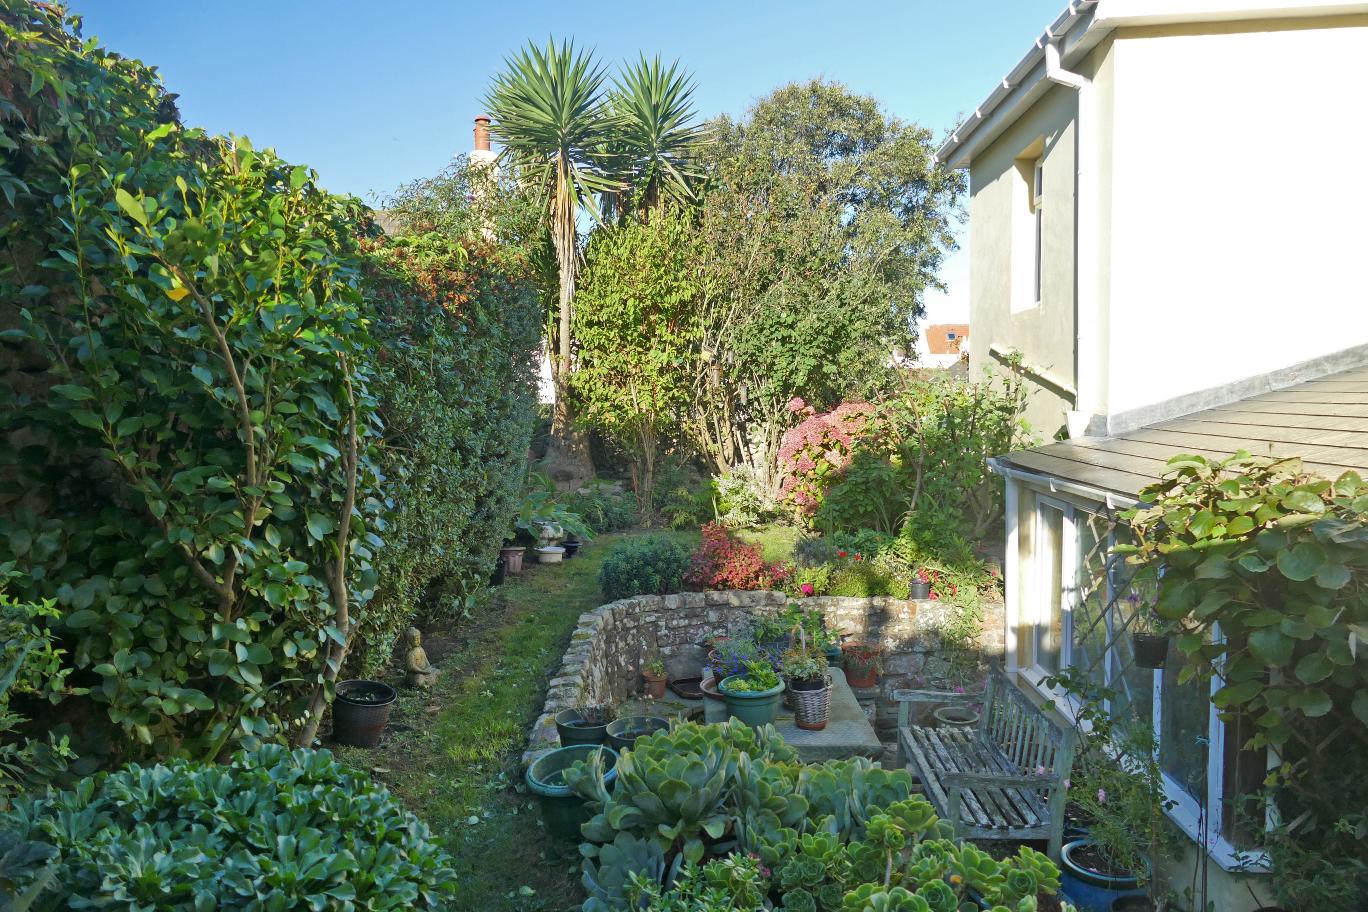
Outside, the south-facing walled garden includes a patio, raised stone seating, lawn and flower borders. Alongside are a garage with a utility area at one end, a garden cloakroom and a largely enclosed store.
The property benefits from a new roof, oil-fired central heating and hot water, an Aga providing
cooking and hot water, a combination of timber sash windows and uPVC double glazing, and a water filtration system.
Key Features
- Traditional four bedroom home
- Distinctive -shaped living area
- Easily maintainable south facing garden
- Recent new roof