Maison de la Colline
825,000
- Tenure: Freehold
- Beds: 3
- Baths: 2
- Garden: Yes
- Parking: Yes
- Agency: Sole Agent
Property Description
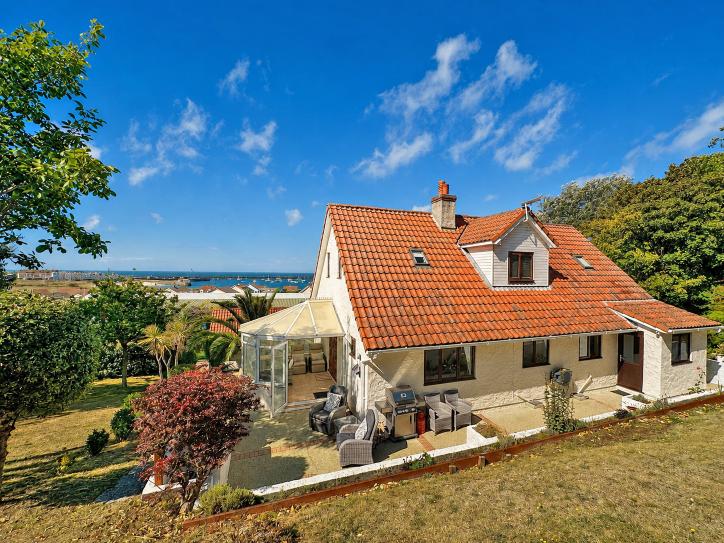
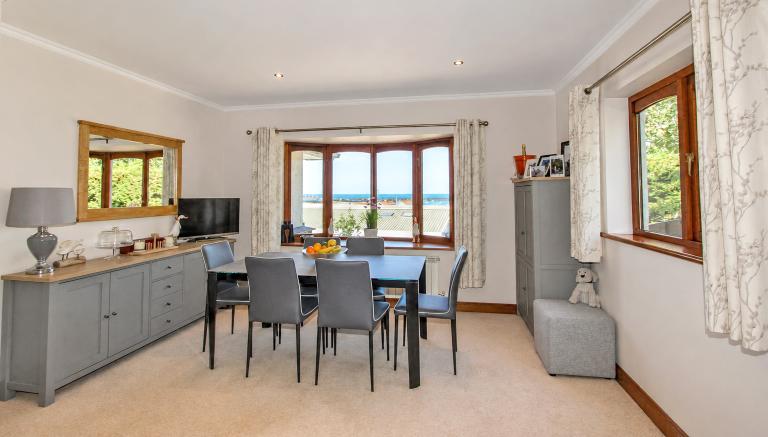
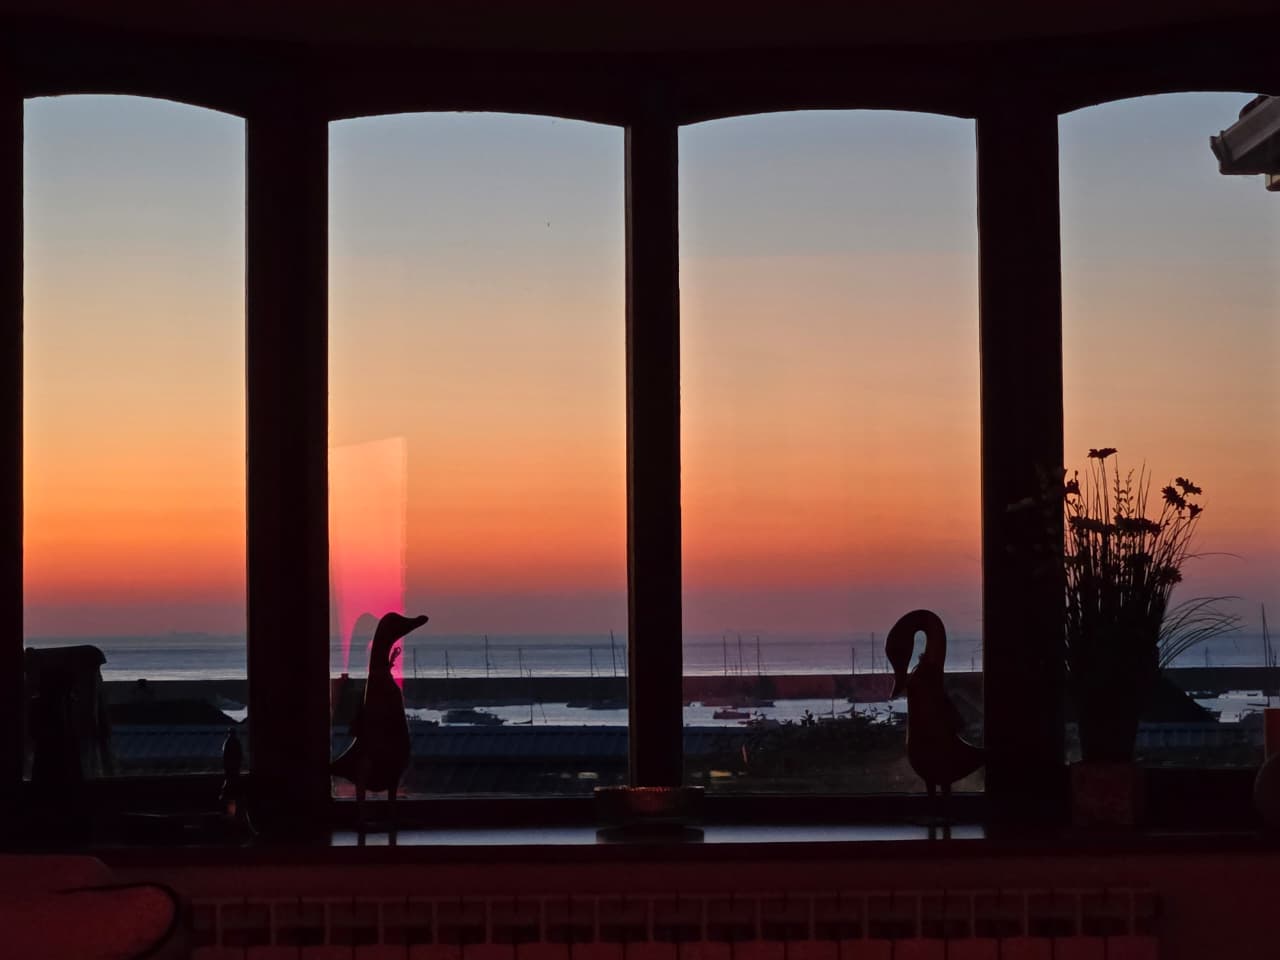
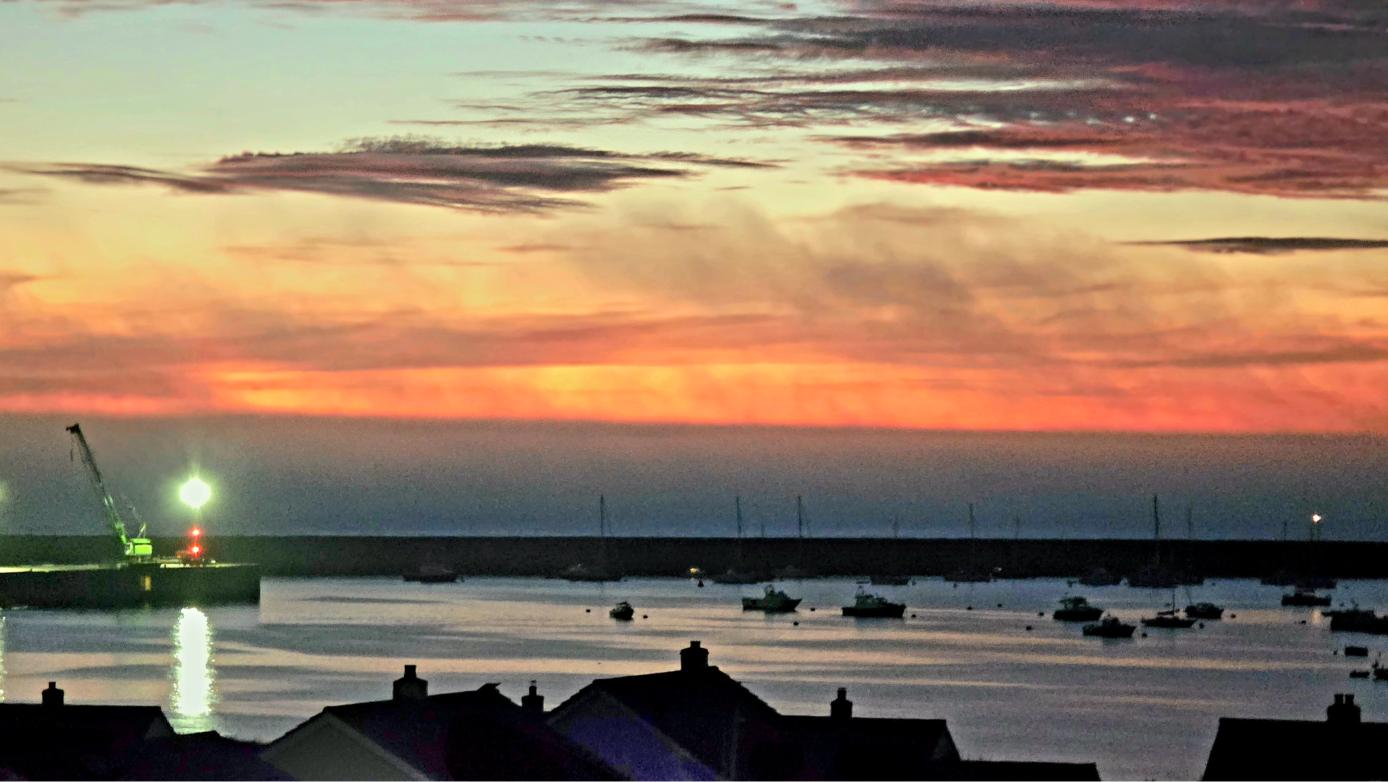
A generously proportioned home occupying an elevated position, with sea views directly into Braye Bay and across the harbour.
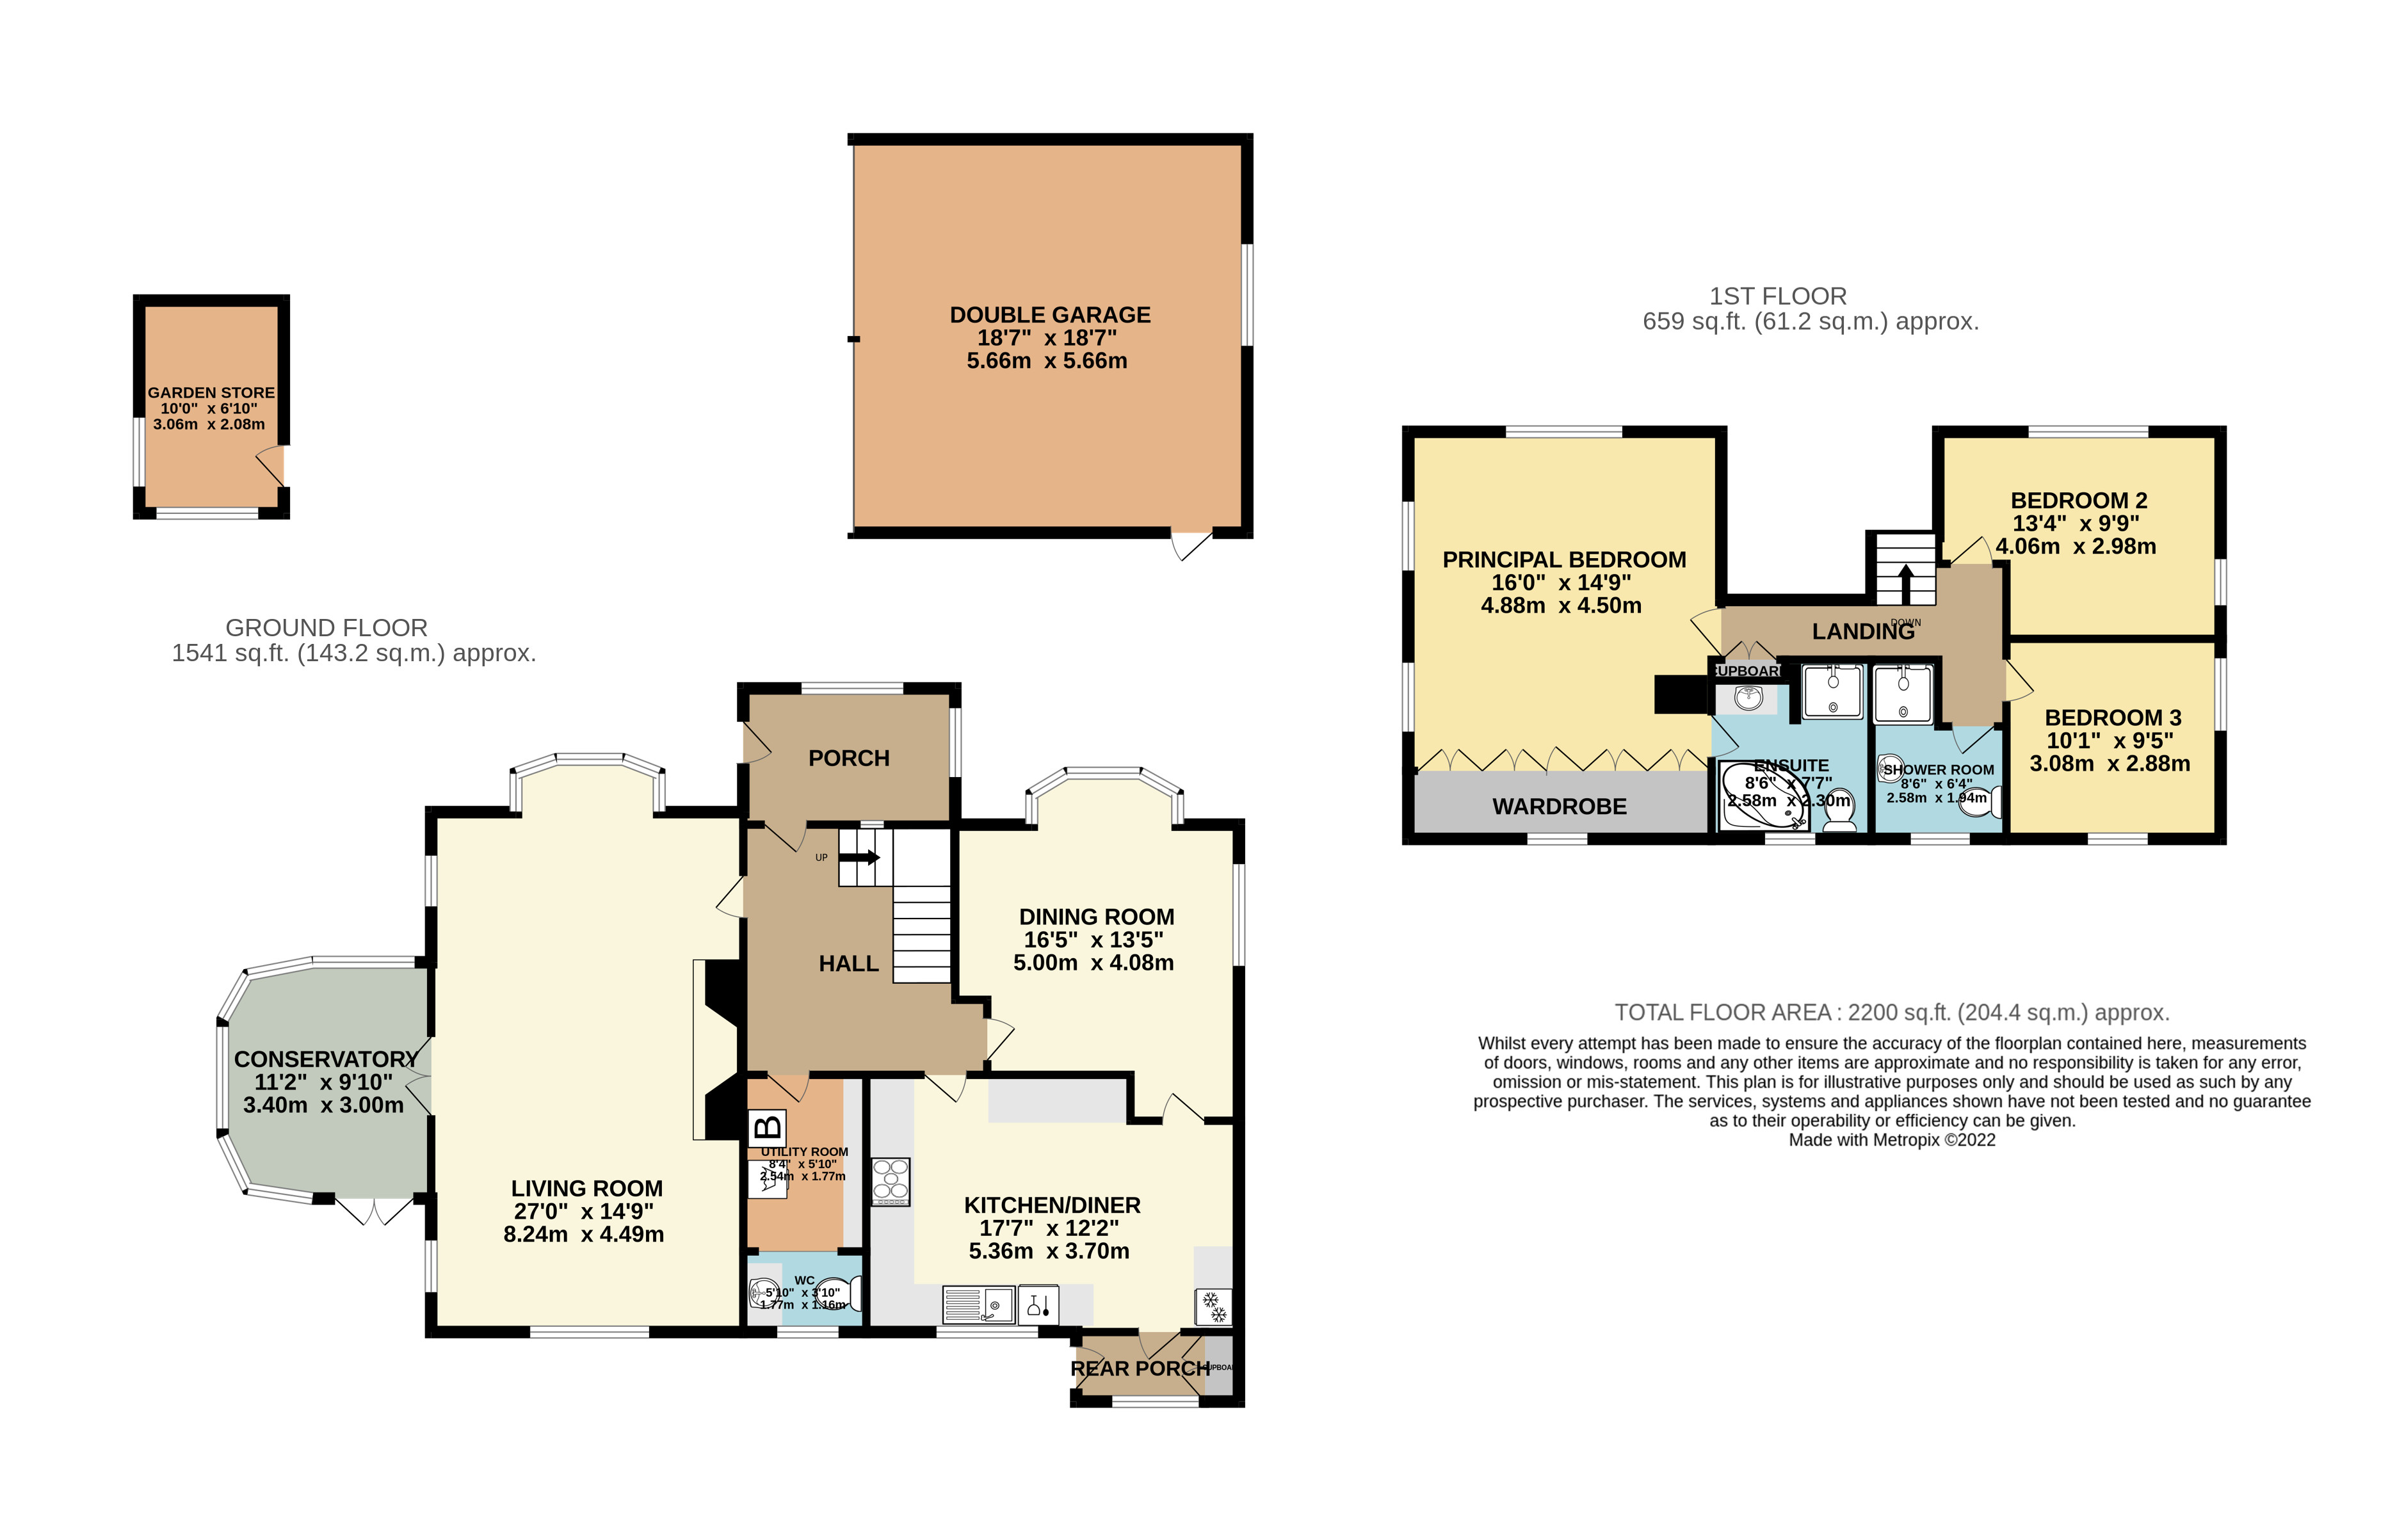
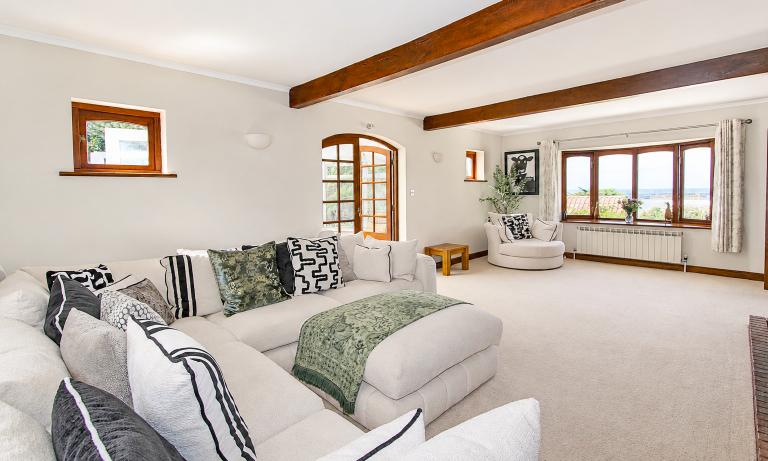
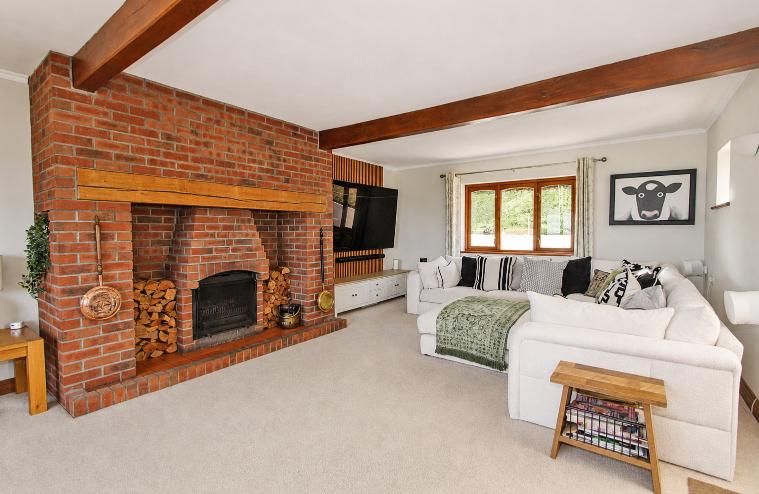
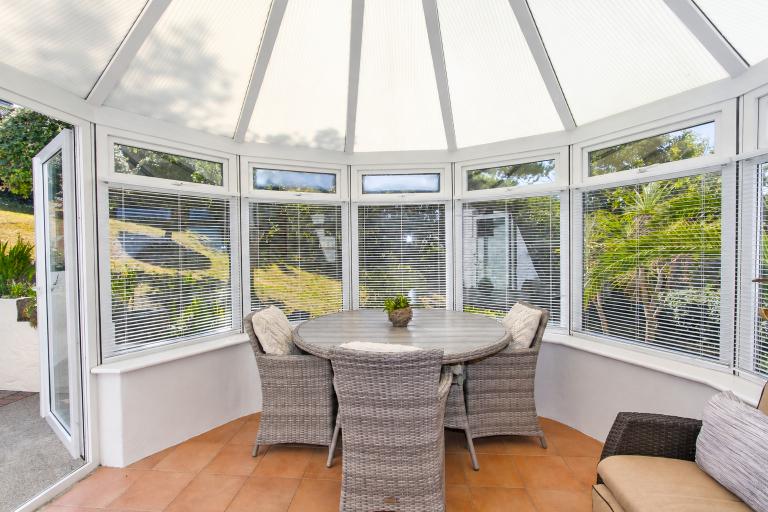
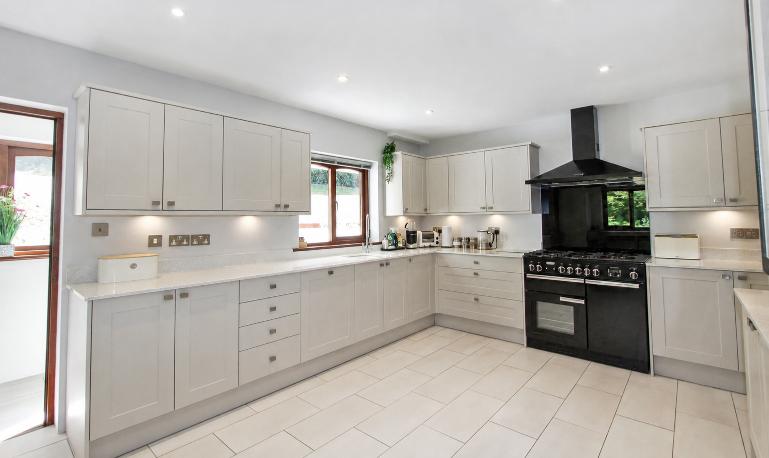
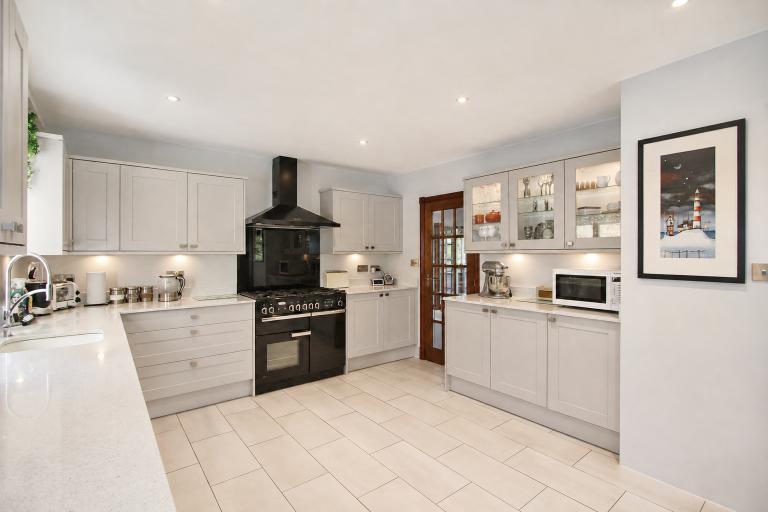
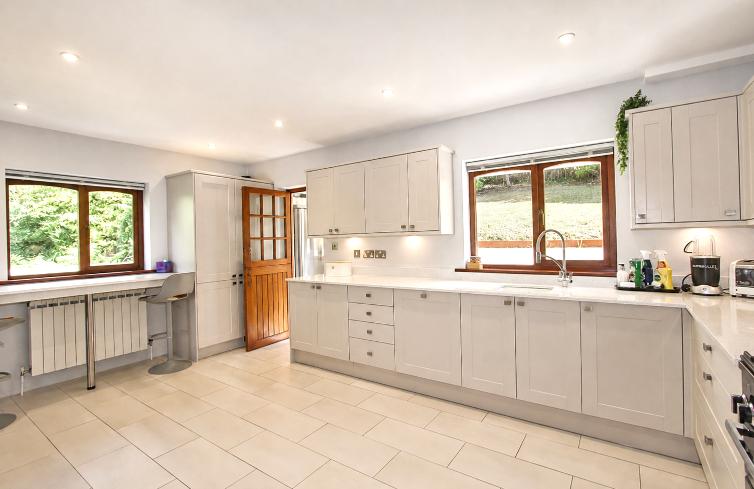
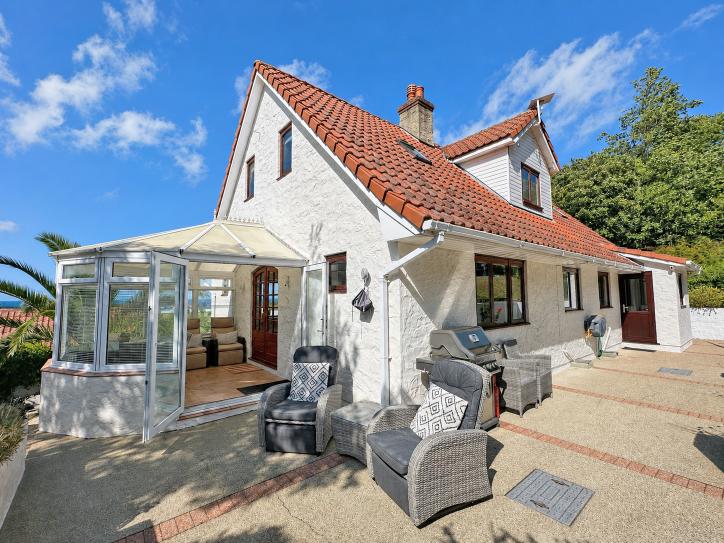
The ground-floor accommodation comprises an entrance opening into a central hall, filled with natural light from both the ground and first-floor levels. There is a spacious living room with a multifuel stove, a west-facing sunroom, kitchen, separate dining room and a utility room with cloakroom.
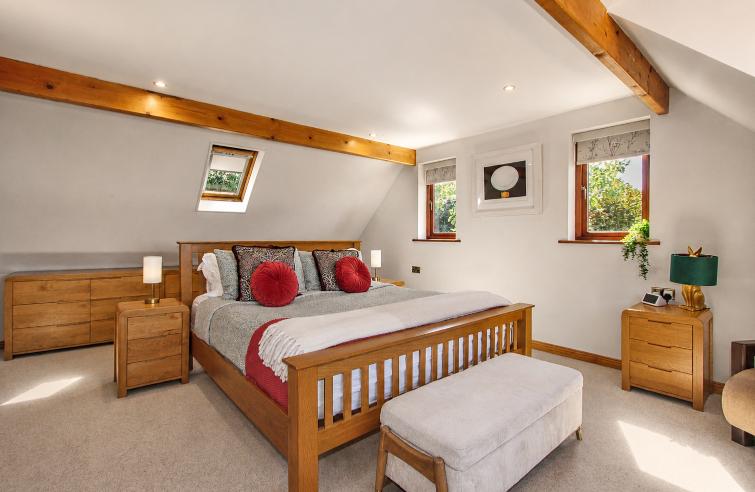
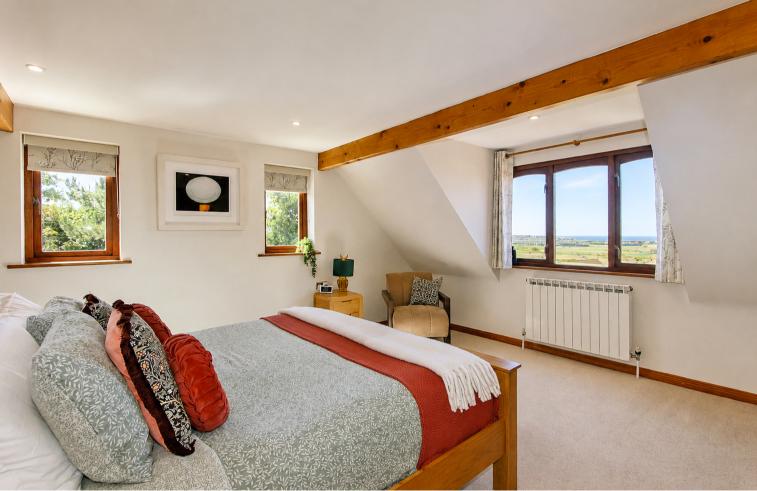
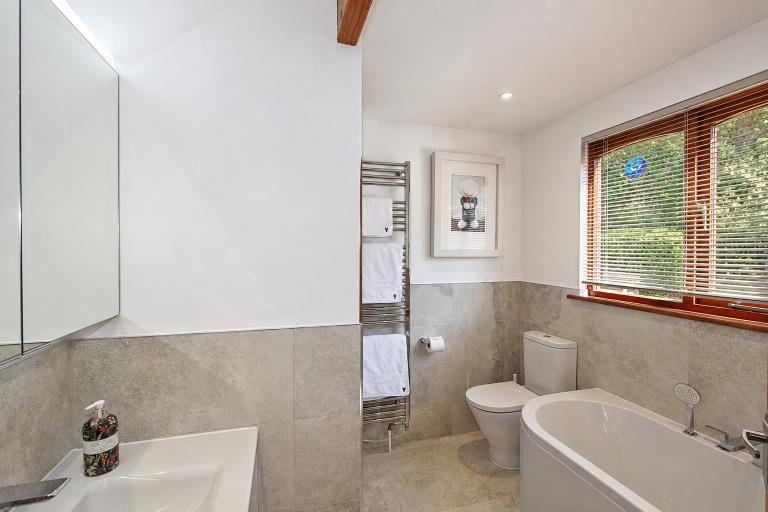
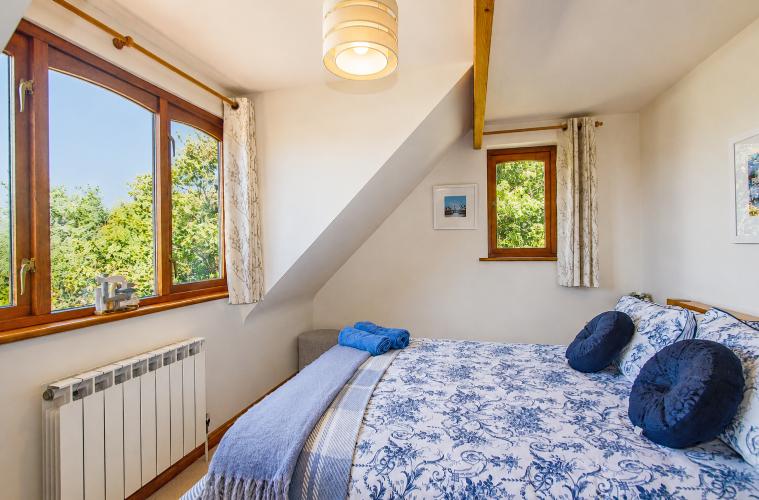
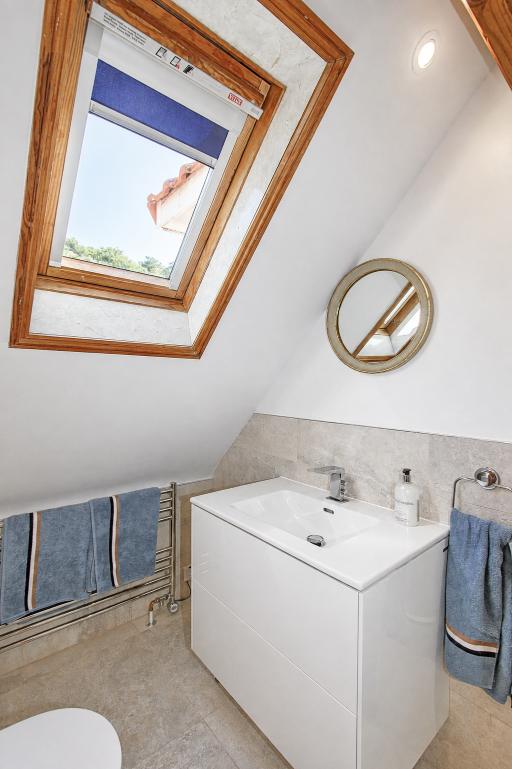
Carpeted stairs rise to the first floor, which takes full advantage of the property’s elevated outlook. The principal bedroom benefits from an ensuite bathroom, while two further bedrooms are served by a family shower room.
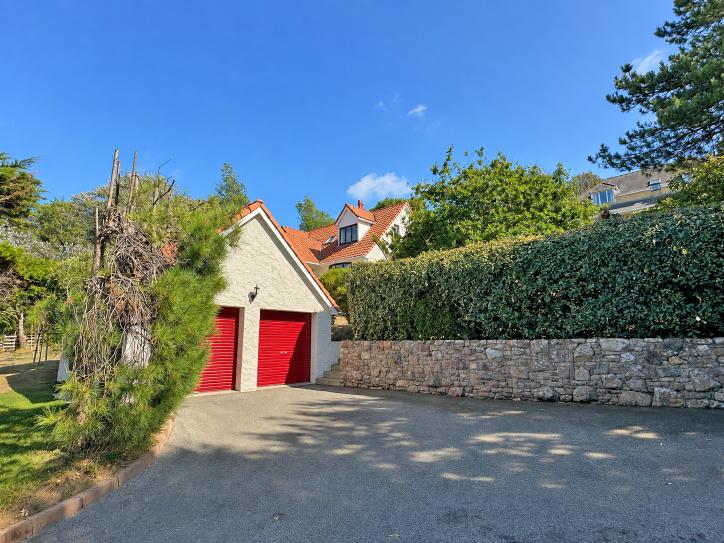
Set back from the road, the property is approached over a private driveway with a parking area leading to the double garage.
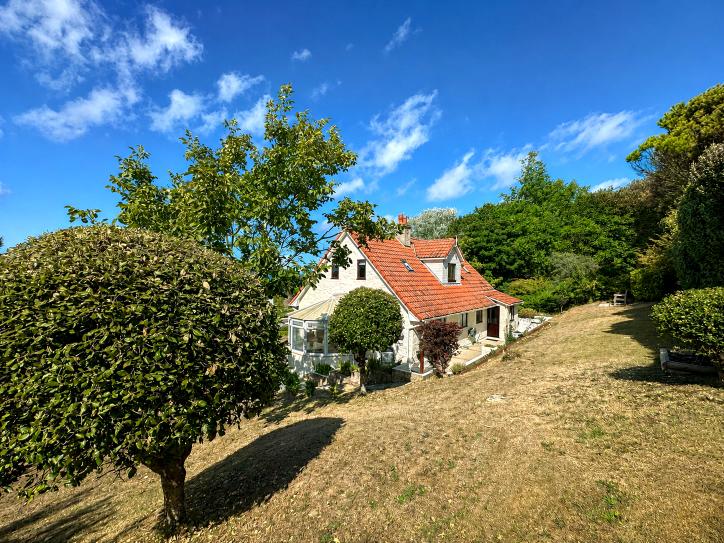
Outside, the generous, mainly lawned gardens are gently sloping and bordered by established hedging, mature trees and shrubs. Steps and pathways lead around the property to a rear patio.
The property features hardwood double-glazed windows and an oil-fired central heating and hot-water system.
Key Features
- Sea views into Braye Bay & harbour
- Generously proportioned home
- Good size garden
- Large driveway & double garage/ workshop